
Views















Address
4381 S 3700 W, West Haven, UT
Price
$ 850,000
Property Attributes
- MLS#2169252
- TypeSingle Family
- Listing Status Active
- CountyWEBER
- CityWest Haven
- AreaOgdn
- NeighborhoodREGAL COUNTRY ESTATE
- Zip84401
- StyleStories: 2
- Year Built2004
- Taxes$ 3354
- Price$ 850,000
- Bedrooms4
- Full Bathrooms2
- Half Bathrooms1
- Sqr Footage1929
- Lot Size0.92 Acres
Data Source:
Wasatch Front Regional MLS (WFRMLS)
Property Description
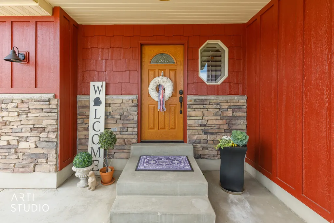
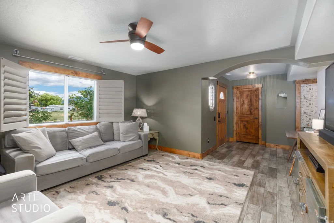
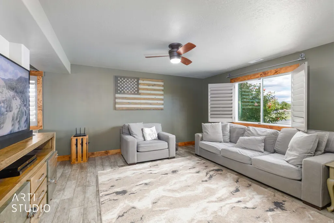
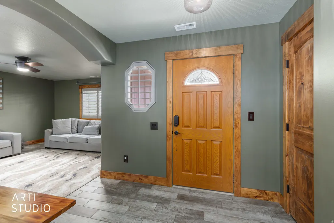
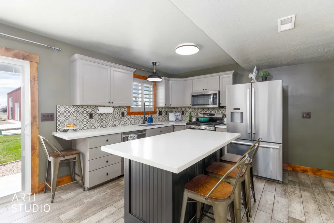
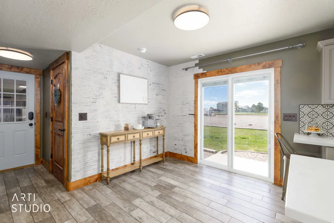
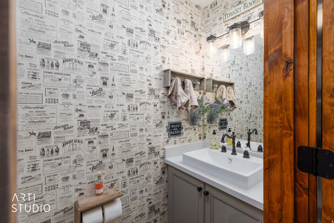
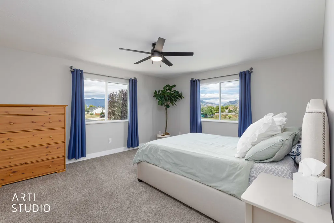
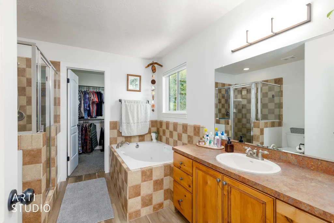
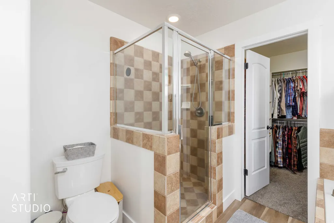
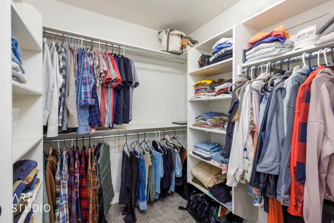
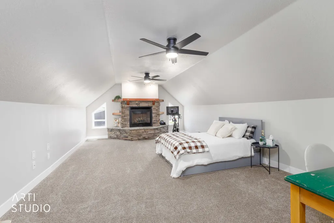
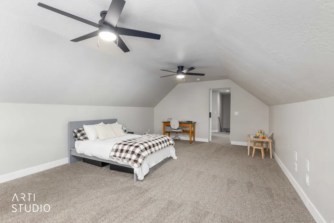
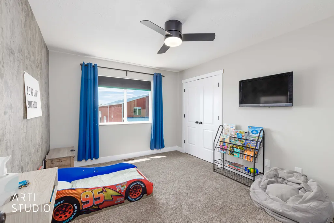
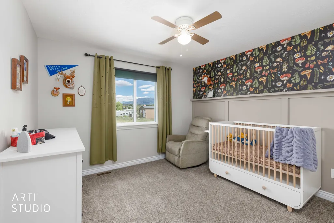
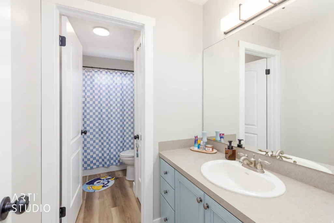
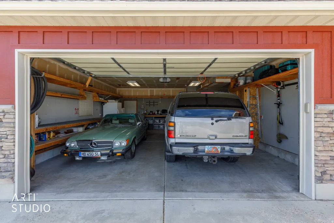
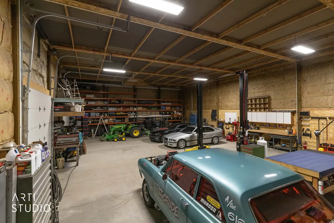
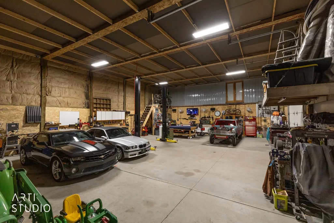
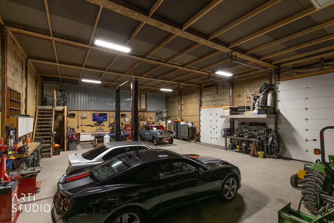
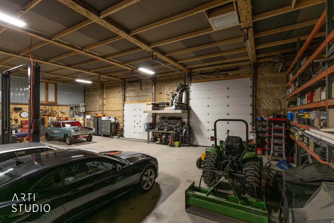
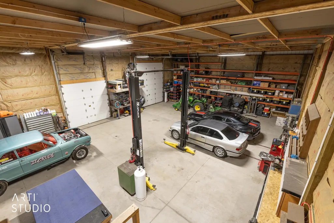
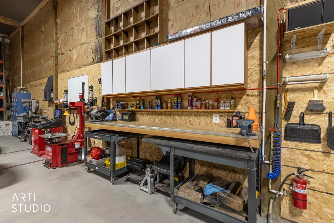
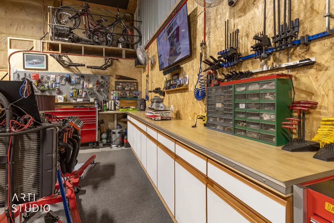
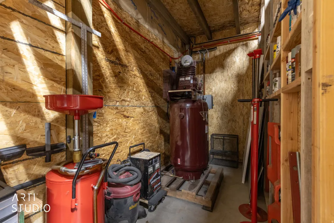
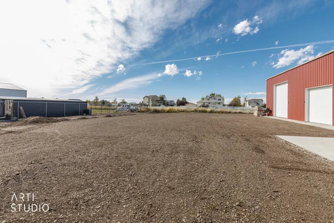
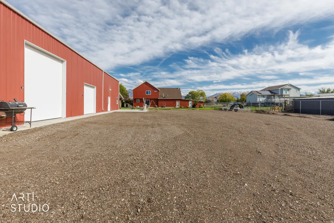
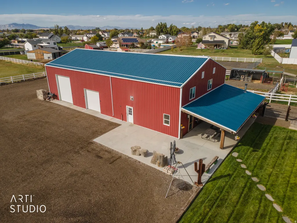
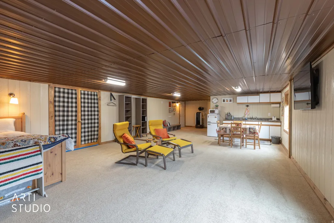
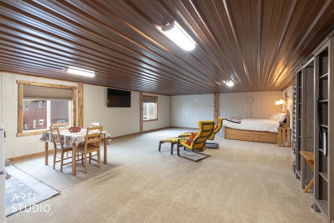
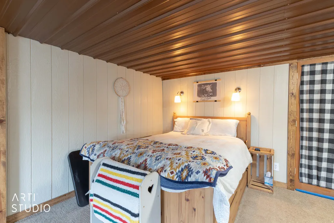
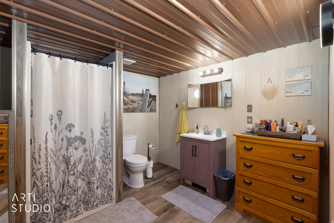
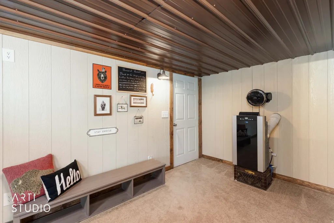
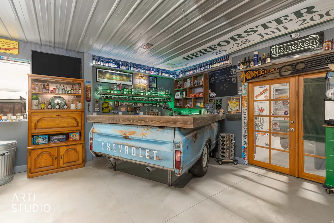
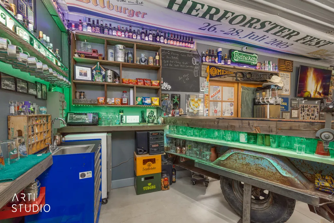
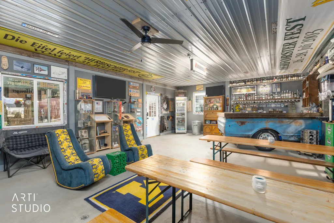
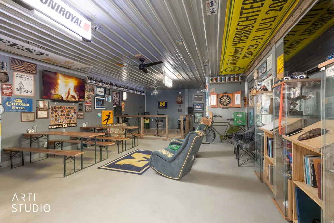
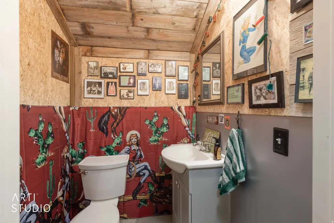
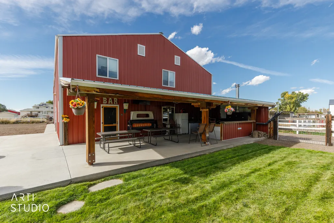
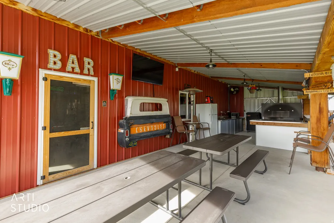
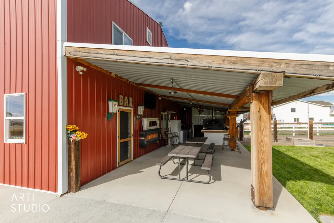
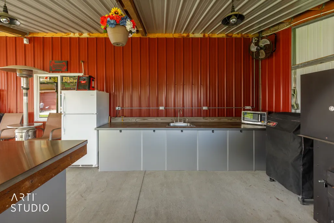
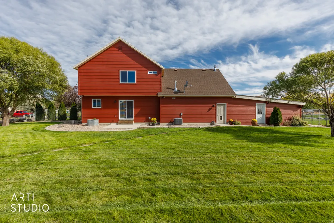
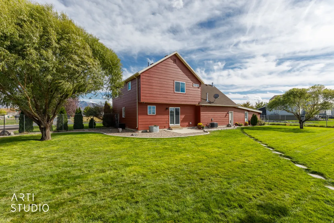
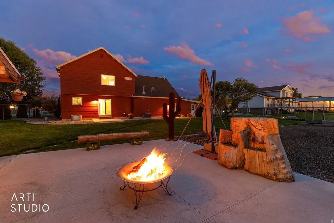
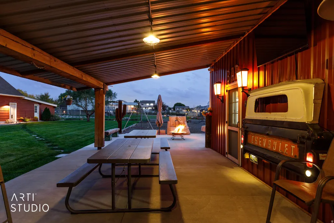
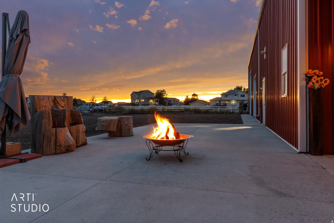
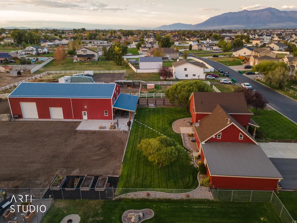
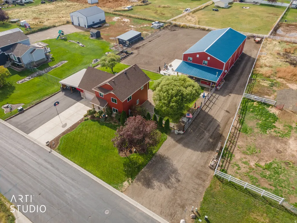
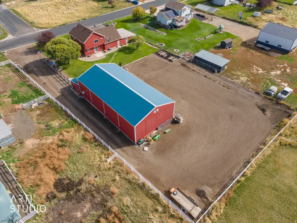
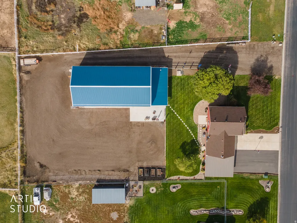
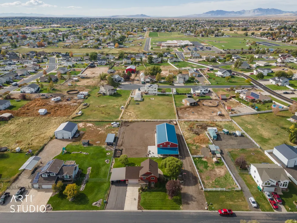
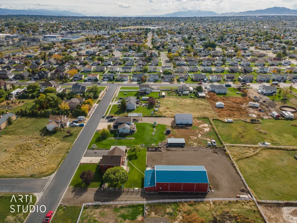
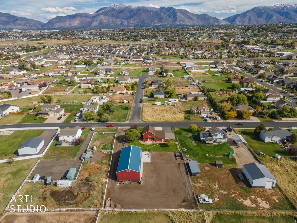
Agent owned. Rare opportunity to own a truly one-of-a-kind property on 0.92 acres in desirable West Haven. Conveniently located near shopping, dining, Hill Air Force Base, and the West Davis Corridor, this property offers the perfect combination of space, functionality, and accessibility. This beautifully updated 4-bedroom, 2.5-bath home showcases pride of ownership throughout. Recent improvements include Hardie Board siding, new windows, fresh interior paint, new carpet, updated bathroom flooring, and numerous additional upgrades completed in 2025. The main level features a flexible front living area ideal for a home office, den, or formal sitting room, along with an updated kitchen featuring two-tone cabinetry, stainless steel appliances, and laundry room and half bath. The oversized 2-car garage offers exceptional storage and workspace, while the extra-deep covered carport provides additional parking for vehicles, trailers, or recreational equipment. Upstairs, you'll find four spacious bedrooms, including a primary suite with private bath. A versatile 14' x 25' bonus room with fireplace serves as the fourth bedroom but could easily function as a family room, home gym, office, playroom, or craft space. The true highlight of this property is the impressive 40' x 80' insulated shop. Designed with functionality in mind, it features radiant in-floor heat, extensive electrical service, plumbed compressed-air drops, multiple oversized insulated doors, and 50-amp service inside and out. Whether you're a hobbyist, collector, contractor, or business owner, this space offers endless possibilities. Attached to the shop is a remarkable 20' x 40' entertainment space complete with radiant heat, air conditioning, custom bar, stage area, and two half baths-perfect for hosting gatherings, celebrations, or special events. Above, a finished loft provides additional living space with a kitchenette, bath, and open-concept layout ideal for guests, hobbies, or extended stays. Outdoor living is equally impressive with a 22' x 40' covered patio, custom misting system, outdoor kitchen, built-in smoker, pizza oven, and ample space for entertaining family and friends. Properties offering this level of versatility, storage, workspace, entertaining amenities, and modern updates are exceptionally rare. Come experience everything this incredible property has to offer. Square footage figures are provided as a courtesy estimate only and were obtained from appraisal. Buyer is advised to obtain an independent measurement.
| Elementary School | Middle School | High School |
|---|---|---|
| West Haven Elementary School | Rocky Mt Middle School | Roy High School |
| Price History | |
|---|---|
| 7/2/2026 | Listed $885,000 |
| 7/22/2026 | 4$850,000 |
General Features
| Living Area | 1929.0 |
|---|---|
| Sewer | Sewer: Connected,Sewer: Public |
| Heating | Forced Air,Gas: Central,Radiant Floor |
| Cooling | Central Air |
| Utilities | Natural Gas Connected,Electricity Connected,Sewer Connected,Sewer: Public,Water Connected |
| Roof | Asphalt,Metal |
| Appliances | Ceiling Fan,Dryer,Freezer,Gas Grill/BBQ,Microwave,Range Hood,Refrigerator,Washer,Water Softener Owned |
| Zoning | Single-Family,Agricultural |
| Garage Spaces | 12.0 |
| Patio/Porch Features | Covered,Porch: Open |
| Architectural Style | Stories: 2 |
| Construction Materials | Brick,Stone,Cement Siding,Metal Siding |
| Exclusions | Basketball Standard |
| Year Built | 2004 |
| View | Mountain(s) |
| Stories Count | 2 |
| Topography | Curb & Gutter,Fenced: Part,Road: Paved,Secluded Yard,Sprinkler: Auto-Part,Terrain,Flat,View: Mountain |
| Property Subtype | Single Family Residence |
| Current Use | Single Family |
| Ownership | Agent Owned |
| County | Weber |
| New Construction | No |
| Property Type | Residential |
| HOA | No |
| Attached Garage | Yes |
| Subdivision Name | REGAL COUNTRY ESTATE |
| Facing Direction | East |
| Garage Y/N | Yes |
| Other Structures | Workshop |
| Total Rooms | 14 |
| Full Baths | 2 |
| Status | Active |
| High School | Roy |
| City | West Haven |
| Senior Community Y/N | No |
| High School District | Weber |
| Zoning Description | A-1,R |
| Open Parking Spaces | 8.0 |
| MLS Area | Ogdn; W Hvn; Ter; Rvrdl |
| Lot Size Units | Acres |
| Lot Size Square Feet | 40075.2 |
| Carport Spaces | 2.0 |
| Carport Y/N | Yes |
| Listing Terms | Cash,Conventional,FHA,VA Loan |
| Elementary School | West Haven |
| Property Attached Y/N | No |
| Tax Annual Amount | 3354.0 |
| Home Warranty Y/N | Yes |
| Middle/Junior High School | Rocky Mt |
| Property Condition | Blt./Standing |
| Lease Considered Y/N | No |
| Virtual Tour | https://www.zillow.com/view-imx/28534739-3294-4d74-96bd-939ceaf8bbf6?setAttribution=mls&wl=true&initialViewType=pano&utm_source=dashboard |
| Living Area Units | Square Feet |
| Standard Status | Active |
| Middle/Junior School District | Weber |
| Elementary School District | Weber |
| PostalCity | West Haven |
| ADU | No |
Interior Features
| Interior Amenities | Bar: Wet,Bath: Primary,Bath: Sep. Tub/Shower,Closet: Walk-In,Disposal,Floor Drains,Gas Log,Jetted Tub,Kitchen: Updated,Mother-in-Law Apt.,Oven: Gas,Range: Gas,Range/Oven: Free Stdng.,Vaulted Ceilings |
|---|---|
| Basement | None |
| Flooring | Carpet,Laminate,Linoleum,Tile |
| Total Fireplaces | 1 |
| Fireplace Features | Fireplace Equipment,Insert |
| Air Conditioning Y/N | Yes |
| Heating Y/N | Yes |
| Window Features | Blinds,Plantation Shutters |
| Fireplace Y/N | Yes |
| Above Grade Finished Area | 1929.0 |
| Half Baths | 1 |
| Laundry Features | Electric Dryer Hookup,Gas Dryer Hookup |
| Total Bedrooms | 4 |
| Total Baths | 3 |
| 1/2 Baths | 1 |
Exterior Features
| Exterior Amenities | Attic Fan,Double Pane Windows,Entry (Foyer),Horse Property,Lighting,Patio: Covered,Porch: Open,Secured Parking,Sliding Glass Doors |
|---|---|
| Vegetation | Landscaping: Part,Vegetable Garden |
| Parking Features | Covered,Parking: Uncovered,Secured,Rv Parking,2 Car Deep (Tandem),Attached,Detached,Extra Height,Extra Width,Heated,Opener,Storage Above,Extra Length,Workshop,Workbench,RV Electrical Hookup |
| Lot Features | Curb & Gutter,Fenced: Part,Road: Paved,Secluded,Sprinkler: Auto-Part,View: Mountain |
| Water Source | Culinary,Secondary |
| Total Parking | 22.0 |
| Inclusions | Ceiling Fan,Dryer,Fireplace Equipment,Fireplace Insert,Freezer,Gas Grill/BBQ,Microwave,Range,Range Hood,Refrigerator,Washer,Water Softener: Own,Workbench,Smart Thermostat(s) |
| Lot Size Area | 0.92 |
| Spa | No |
| Building Area Total | 1929.0 |
| Lot Dimensions | 0.0x0.0x0.0 |
| Lot Size Acres | 0.92 |
| Frontage Length | 0.0 |
| Private Pool | No |
| Waterfront Y/N | No |
| Covered Spaces | 14.0 |
| RV Parking Dimensions | 0.00 |
| Other Equipment | Fireplace Equipment,Fireplace Insert,Workbench |
| Horse Y/N | Yes |
Amenities
- Foreclosure
- Views
- Short Sale
- New Construction
- Adult 55+
- Lease To Own
- No HOA Fees
- Furnished
- Primary On Main
- Air Conditioning
- Seller Finance
- Green
- Fixer Upper
- Horse
- Golf
- Fireplace
- Deck
- Garage
- Basement
- Pool
Property vs Single Family Average in 84401
Price
Taxes
Year Built
Visits
 Wasatch Front Regional MLS - Salt Lake Board of REALTORS® All information deemed reliable but not guaranteed. All properties are subject to prior sale, change or withdrawal. Neither listing broker(s) or information provider(s) shall be responsible for any typographical errors, misinformation, misprints and shall be held totally harmless. Listing(s) information is provided for consumer's personal, non-commercial use and may not be used for any purpose other than to identify prospective properties
